




What Are The Steps Involved In Building A Shipping Container Home?
Building a container home involves foundation preparation, structural modifications, insulation installation, utility integration, and interior finishing in a systematic sequence. Each step requires careful planning to ensure safety, comfort, and code compliance.
TRUSUS construction insight: proper sequencing prevents costly mistakes and ensures structural integrity throughout the build process.
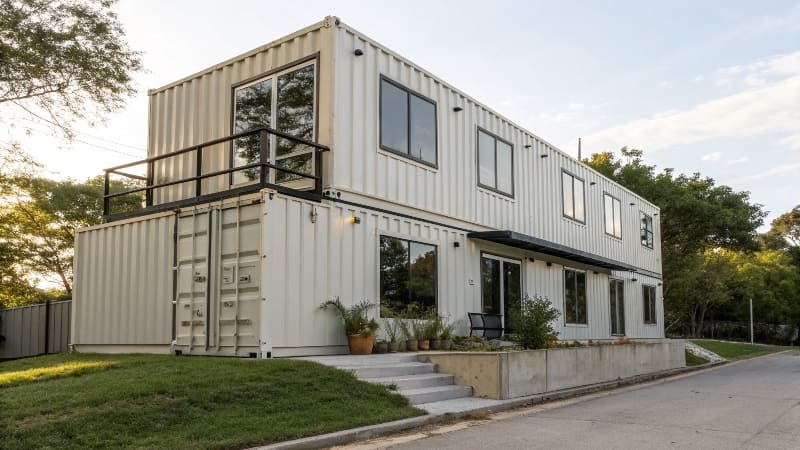
I increasingly see clients realize that container homes require the same professional planning as traditional construction.
Success depends on following proven construction sequences.
Foundation And Site Preparation
| Foundation Step | Purpose |
|---|---|
| Site survey and permits | Legal compliance |
| Foundation design | Structural support |
| Utility planning | Service integration |
| Container delivery access | Logistics preparation |
Proper foundation work prevents future problems.
Structural Modification Phase
| Modification Type | Consideration |
|---|---|
| Door and window openings | Structural reinforcement needed |
| Container joining | Welding and sealing requirements |
| Roof modifications | Weather protection maintenance |
| Floor preparation | Insulation and moisture barriers |
Structural changes must maintain container integrity.
Insulation And Weatherproofing
| Insulation Area | Method |
|---|---|
| Wall insulation | Spray foam or rigid boards |
| Floor insulation | Vapor barrier plus insulation |
| Roof insulation | Reflective and thermal barriers |
| Condensation control | Proper ventilation systems |
Climate control requires comprehensive insulation strategy.
Utility System Installation
| System | Installation Sequence |
|---|---|
| Electrical rough-in | Before insulation |
| Plumbing rough-in | Coordinate with electrical |
| HVAC planning | Integrate with insulation |
| Internet and communications | Plan cable routing |
Utilities must be coordinated for efficiency.
Interior Finishing Sequence
| Finishing Phase | Timeline |
|---|---|
| Drywall and painting | After utilities |
| Flooring installation | After wall finishing |
| Kitchen and bathroom | Final major installations |
| Trim and fixtures | Last finishing details |
Proper sequencing ensures professional results.
Why Professional Planning Matters
| DIY Approach | Professional Planning |
|---|---|
| Trial and error learning | Systematic methodology |
| Potential code violations | Compliance assurance |
| Higher material waste | Optimized resource use |
Professional planning prevents expensive mistakes.
The Industry Shift Behind Construction Questions
| Traditional Container Use | Modern Residential Construction |
|---|---|
| Basic shelter focus | Quality housing standards |
| Temporary structure mindset | Permanent residence planning |
| Minimal investment approach | Professional construction quality |
I increasingly see container homes meet traditional residential construction standards.
Where Can I Find DIY Shipping Container Roof Kits?
DIY container roof kits are available through specialized container home suppliers, online marketplaces, and building material retailers offering modular roofing systems designed for container dimensions. These kits typically include structural framing, weatherproofing materials, and installation hardware.
TRUSUS sourcing insight: specialized container roof kits save time and ensure proper fit compared to custom fabrication.

I increasingly see clients prefer kit solutions over custom fabrication for faster, more reliable results.
The right kit simplifies complex roof installation.
Types Of Container Roof Kits
| Kit Type | Features |
|---|---|
| Basic gable kits | Standard pitch roofing |
| Solar-ready systems | Integrated mounting rails |
| Green roof kits | Planting and drainage systems |
| Skylight integration | Natural lighting solutions |
Different kits serve various functional and aesthetic needs.
Leading Kit Suppliers
| Supplier Category | Advantages |
|---|---|
| Container home specialists | Purpose-designed products |
| Steel building suppliers | Structural expertise |
| Online marketplaces | Competitive pricing |
| Local building suppliers | Installation support |
Multiple sourcing options serve different needs and budgets.
Kit Selection Criteria
| Selection Factor | Consideration |
|---|---|
| Container dimensions | Exact fit requirements |
| Local climate | Weather resistance needs |
| Building codes | Compliance requirements |
| Installation complexity | DIY skill level matching |
Proper kit selection ensures successful installation.
Kit Components Checklist
| Component | Purpose |
|---|---|
| Structural framing | Load-bearing support |
| Weatherproofing membrane | Water protection |
| Fastening hardware | Secure attachment |
| Installation instructions | Proper assembly guidance |
Complete kits include all necessary components.
Cost Versus Custom Fabrication
| Approach | Cost Comparison |
|---|---|
| DIY kits | Lower material and labor costs |
| Custom fabrication | Higher engineering and labor costs |
| Professional installation | Highest total cost |
Kits offer the best value for DIY builders.
Why Kit Solutions Are Growing
| Traditional Fabrication | Modern Kit Solutions |
|---|---|
| Custom engineering required | Pre-engineered systems |
| High skill requirements | DIY-friendly design |
| Uncertain costs | Predictable pricing |
Kit solutions democratize container home construction.
The Industry Shift Behind Kit Demand
| Traditional Construction | Modern Modular Approach |
|---|---|
| Site-built custom solutions | Pre-fabricated kit systems |
| Professional contractor focus | DIY-enabled construction |
| High cost and complexity | Accessible pricing and methods |
I increasingly see kit solutions make container home construction accessible to more builders.
How Do I Add Lights To A Shipping Container?
Adding lights to a container requires electrical planning, proper wiring installation, moisture-resistant fixtures, and electrical code compliance for safe and functional lighting systems. Professional electrical work ensures safety and meets local building codes.
TRUSUS electrical insight: container electrical work requires special attention to moisture, condensation, and grounding for safety.
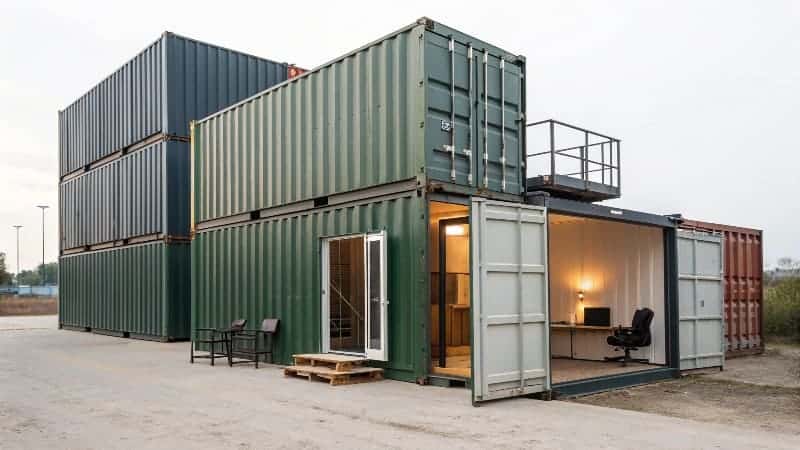
I increasingly see clients prioritize electrical safety and code compliance in container lighting projects.
Proper electrical work prevents safety hazards and ensures functionality.
Electrical Planning Requirements
| Planning Element | Consideration |
|---|---|
| Power source connection | Grid tie or solar system |
| Circuit design | Load calculation and distribution |
| Switch and outlet placement | Functional layout planning |
| Code compliance | Local electrical requirements |
Proper planning prevents installation problems.
Container-Specific Electrical Considerations
| Container Factor | Electrical Impact |
|---|---|
| Steel construction | Grounding requirements |
| Moisture potential | Weatherproof components needed |
| Limited access | Creative routing solutions |
| Structural modifications | Maintaining container integrity |
Container construction requires specialized electrical approaches.
Lighting Types For Containers
| Lighting Type | Application |
|---|---|
| LED strip lighting | Accent and task lighting |
| Recessed fixtures | General illumination |
| Track lighting | Adjustable task lighting |
| Pendant fixtures | Decorative and functional |
Different lighting types serve various functional and aesthetic needs.
Installation Safety Requirements
| Safety Factor | Requirement |
|---|---|
| GFCI protection | Moisture protection |
| Proper grounding | Electrical safety |
| Weatherproof boxes | Component protection |
| Professional inspection | Code compliance verification |
Safety requirements cannot be compromised in electrical work.
Smart Lighting Integration
| Smart Feature | Benefit |
|---|---|
| Dimming controls | Ambiance adjustment |
| Color temperature adjustment | Comfort optimization |
| Smartphone control | Convenience and efficiency |
| Energy monitoring | Usage optimization |
Smart features enhance lighting functionality.
Why Professional Electrical Work Matters
| DIY Electrical | Professional Installation |
|---|---|
| Safety risks | Code compliance assurance |
| Potential code violations | Inspection approval |
| Limited warranty coverage | Full system warranty |
Professional work ensures safety and compliance.
The Industry Shift Behind Electrical Questions
| Traditional Basic Lighting | Modern Smart Lighting Systems |
|---|---|
| Simple on/off switches | Advanced control systems |
| Basic fixture installation | Integrated lighting design |
| Minimal electrical requirements | Comprehensive electrical planning |
I increasingly see container lighting projects incorporate modern smart home features.
How To Pretty Up A Shipping Container?
Prettifying a container involves exterior treatments like paint and cladding, landscaping integration, architectural modifications, and creative design elements that transform industrial appearance into attractive living spaces. Aesthetic improvements enhance both visual appeal and property value.
TRUSUS aesthetic insight: successful container beautification balances industrial character with residential comfort and neighborhood compatibility.

I increasingly see clients view container aesthetics as essential to project success and community acceptance.
Good design transforms containers from industrial to residential.
Exterior Finishing Options
| Finishing Type | Effect |
|---|---|
| Quality paint systems | Color and weather protection |
| Wood cladding | Natural, residential appearance |
| Metal panel systems | Modern architectural look |
| Stucco or cement board | Traditional home appearance |
Exterior finishes dramatically change container appearance.
Architectural Enhancement Methods
| Enhancement | Impact |
|---|---|
| Porches and decks | Extended living space |
| Window and door upgrades | Residential character |
| Roof design | Architectural interest |
| Entry features | Welcoming appearance |
Architectural elements integrate containers into residential settings.
Landscaping Integration
| Landscaping Element | Purpose |
|---|---|
| Foundation plantings | Soften industrial edges |
| Privacy screening | Neighbor compatibility |
| Outdoor living areas | Extend usable space |
| Sustainable gardens | Environmental benefits |
Landscaping helps containers blend with natural settings.
Color And Design Strategies
| Design Approach | Effect |
|---|---|
| Earth tone palettes | Natural integration |
| Bold accent colors | Modern statement |
| Two-tone schemes | Visual interest |
| Textural contrasts | Architectural depth |
Color choices significantly impact visual perception.
Budget-Friendly Beautification
| Low-Cost Option | High Impact Result |
|---|---|
| Paint and trim work | Dramatic transformation |
| DIY landscaping | Improved integration |
| Simple architectural details | Enhanced character |
| Creative lighting | Nighttime appeal |
Significant improvements possible with modest budgets.
Why Aesthetics Matter For Container Homes
| Utilitarian Approach | Aesthetic-Focused Approach |
|---|---|
| Function-only focus | Balanced function and beauty |
| Industrial appearance | Residential integration |
| Basic shelter mindset | Quality living environment |
Aesthetic consideration ensures long-term satisfaction and value.
The Industry Shift Behind Aesthetic Questions
| Traditional Container Use | Modern Residential Standards |
|---|---|
| Purely functional approach | Design-conscious construction |
| Industrial appearance acceptance | Residential aesthetic requirements |
| Minimal appearance investment | Comprehensive beautification planning |
I increasingly see container aesthetics become essential to successful residential projects and community acceptance.
Conclusion
At TRUSUS, I see shipping container homes evolving from basic shelter into sophisticated residential solutions requiring professional construction methods, quality components, proper electrical systems, and thoughtful aesthetic design. Success depends on treating container construction with the same standards as traditional residential building.
