




What Are The Disadvantages Of Expanding A Container Home Later?
Expanding a container home later can require structural redesign, utility relocation, waterproofing reconstruction, and foundation upgrades that significantly increase total project costs. Late-stage expansion often disrupts the original engineering balance of the container system.
TRUSUS engineering insight: modular flexibility exists, but it always operates within structural and infrastructure limits.
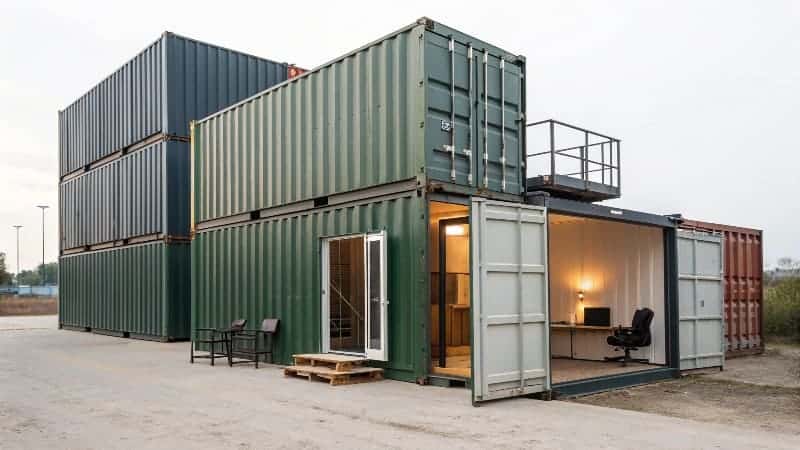
Many customers first approach container housing with the idea that future expansion will be simple.
They imagine containers working like building blocks that can be added anytime.
But real projects rarely work that smoothly.
Once a container home is already installed, any later expansion affects nearly every core system.
Common Expansion Challenges
| System | Typical Problem |
|---|---|
| Foundation | Requires enlargement |
| Plumbing and electrical | Re-routing needed |
| Waterproofing | Joint reconstruction |
| Structural frame | Additional reinforcement |
I often see expansion projects where the original layout no longer supports the new structural loads.
Cutting new openings between containers weakens the original frame behavior.
That usually creates additional engineering requirements:
- Steel reinforcement
- New support beams
- Roof transition redesign
- Thermal bridge correction
Hidden Cost Factors
| Factor | Cost Impact |
|---|---|
| Structural redesign | High |
| Utility modifications | Medium to high |
| Waterproofing correction | Medium |
| Interior reconstruction | High |
In many cases, the later expansion cost reaches 60–80% of the original construction budget.
That surprises many customers.
The container industry often promotes flexibility aggressively.
But from my experience, container architecture works best when long-term expansion planning happens before the first installation begins.
What Seam-Sealing Hardware Is Essential For Joining Two Containers?
Joining two containers requires structural connectors, waterproof flashing, sealing membranes, insulation fillers, and corrosion-resistant fastening systems to create a weatherproof building connection. Transport-grade hardware alone is not enough for long-term building performance.
TRUSUS connection insight: container joining shifts from transportation standards to architectural performance standards.
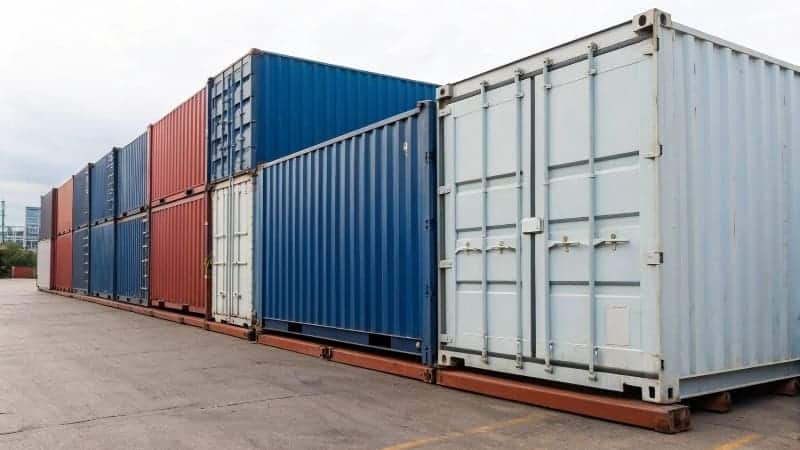
Containers were originally designed for shipping environments.
Their standard twist-lock systems mainly stabilize stacking during transport.
But building connections demand much more.
Essential Container Joining Components
| Component | Function |
|---|---|
| Structural steel connectors | Load transfer |
| Waterproof membrane | Moisture protection |
| Compression seal strips | Air sealing |
| Insulation filler | Thermal control |
| Stainless fasteners | Corrosion resistance |
The biggest difference between transport connections and building connections is environmental control.
Buildings require:
- Airtightness
- Water resistance
- Thermal continuity
- Long-term durability
Without proper seam sealing, several problems appear quickly.
Common Connection Failures
| Failure Type | Cause |
|---|---|
| Condensation | Thermal bridging |
| Water intrusion | Poor flashing |
| Air leakage | Weak sealing |
| Corrosion | Incompatible materials |
I often explain to customers that the connection zone becomes the weakest part of the entire building envelope.
That area experiences:
- Thermal movement
- Moisture exposure
- Structural stress
- Wind pressure
This is why professional container projects increasingly rely on integrated connection systems instead of simple welding alone.
The industry is moving away from “box assembly” thinking and toward full building envelope engineering.
Can You Bolt Three Containers Together Directly To Form One Room?
Yes, three containers can be bolted together to form one room, but large wall openings usually require additional structural reinforcement to maintain safety and rigidity. Direct connection without engineering analysis can weaken the overall structural system.
TRUSUS structural insight: combining containers creates a new structural behavior that must be recalculated carefully.
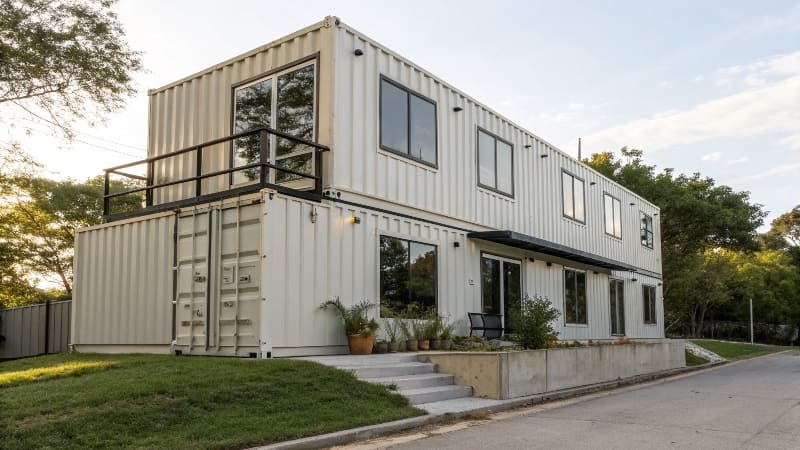
Structural Characteristics Of Containers
| Structural Area | Strength Level |
|---|---|
| Corner posts | Very strong |
| Top and bottom rails | Strong |
| Side walls | Moderate |
| Cut openings | Structural weakness |
Many people assume containers are naturally strong everywhere because they are made from steel.
But container strength is concentrated mainly in the corner posts and perimeter frame.
When large side openings are cut to combine multiple containers, rigidity decreases significantly.
Common Reinforcement Solutions
| Reinforcement | Purpose |
|---|---|
| Steel I-beams | Span support |
| Square tube frames | Opening reinforcement |
| Transition frames | Load redistribution |
| Cross bracing | Lateral stability |
Three-container layouts often require major reinforcement because removing multiple side walls changes how loads move through the structure.
Several engineering factors must be checked:
- Floor deflection
- Roof loading
- Wind resistance
- Lateral movement
- Connection stress
I have seen projects where unsupported openings created long-term deformation around the roof line.
The visual design looked successful at first.
But structurally, the containers were no longer behaving as intended.
This is why large open-plan container spaces should always be treated as engineered steel structures rather than simple modified boxes.
Is A Modular Container Extension Structurally Safe For Multi-Stories?
Yes, modular container extensions can be structurally safe for multi-story construction when properly engineered with reinforcement systems, independent framing, and code-compliant structural analysis. However, container buildings have practical height and modification limits.
TRUSUS safety insight: vertical expansion introduces entirely different structural demands from single-level container design.
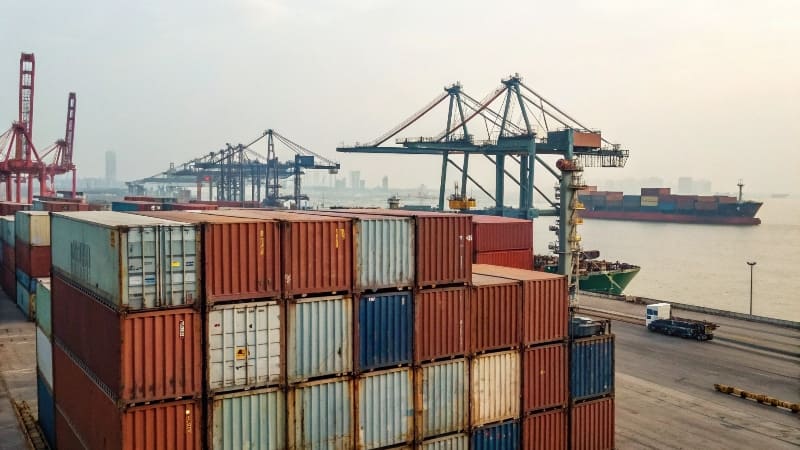
Multi‑Story Structural Factors
| Factor | Engineering Concern |
|---|---|
| Static building loads | Long-term stress |
| Modified openings | Reduced rigidity |
| Wind resistance | Lateral movement |
| Seismic performance | Dynamic stability |
People often point out that shipping containers can stack very high in ports.
That is true.
But shipping loads and building loads behave very differently.
Shipping vs Building Conditions
| Shipping Condition | Building Condition |
|---|---|
| Temporary loads | Permanent loads |
| Standardized stacking | Modified structures |
| Controlled geometry | Customized openings |
| Limited occupancy | Continuous occupancy |
Once containers are modified for architecture, their structural behavior changes.
Door openings, window cuts, and wall removals all reduce original load capacity.
In practical projects, most container buildings remain within:
- One to four stories
- Moderate span layouts
- Reinforced structural systems
Beyond that height range, many projects require independent steel framing systems to carry the main structural loads.
Common Multi‑Story Reinforcements
| Reinforcement Type | Function |
|---|---|
| Steel moment frame | Main structural support |
| Shear bracing | Wind resistance |
| Foundation strengthening | Load transfer |
| Seismic detailing | Stability control |
I believe this reflects an important industry transition.
The future of container architecture depends less on promoting unlimited flexibility and more on understanding where modular systems truly perform best.
Conclusion
At TRUSUS, I see container architecture evolving from simple modular assembly into a disciplined structural engineering system. Its real value comes not from unlimited expansion, but from delivering efficient, reliable building solutions within clear technical boundaries.
