




How Much Weight Can the Floor of a Shipping Container Hold?
A standard shipping container floor can hold around 25,000 to 30,000 kilograms (about 55,000 to 66,000 pounds) of evenly distributed load. The strength comes from its marine-grade plywood and steel cross-member foundation.
TRUSUS structural insight: power lies beneath—the hidden beams make steel dance with wood.
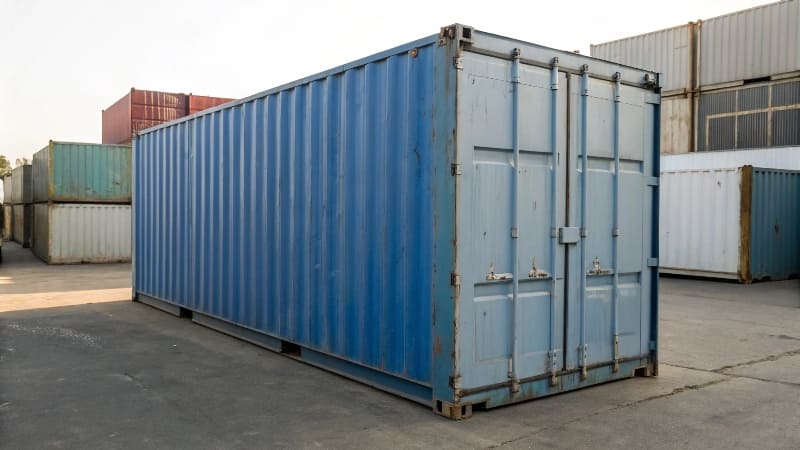
The floor is not designed for concentrated loads from heavy machines at one point. Always spread the weight evenly to protect the plywood and underframe.
What Is the Loading Capacity of a 20ft and 40ft Container?
A 20ft container carries around 28 tons total payload (maximum gross weight about 30,480 kg). A 40ft container supports 26 to 27 tons payload (maximum gross weight about 32,500 kg). Capacity numbers depend on container condition and manufacturer.
capacity insight: same steel, different volume—capacity changes with proportion, not strength.
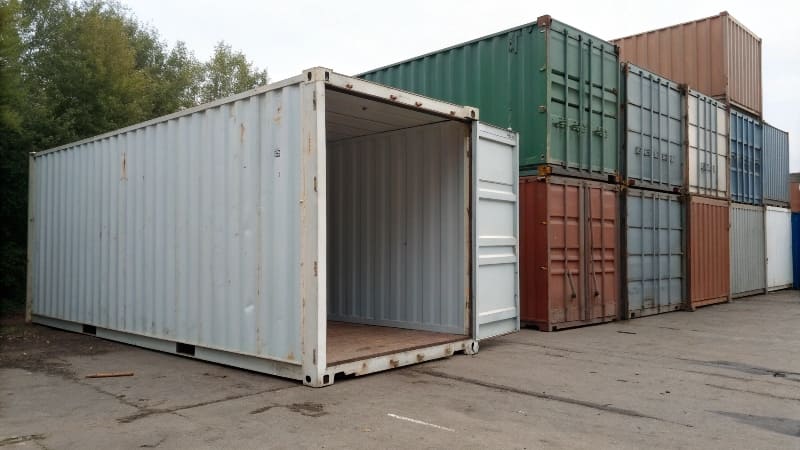
Container Loading Table
| Container Type | Internal Volume (m³) | Max Payload (kg) | Max Gross Weight (kg) | Typical Use |
|---|---|---|---|---|
| 20ft Standard | 33.2 | 28,000 | 30,480 | Heavy dense goods |
| 40ft Standard | 67.7 | 26,500 | 32,500 | Light voluminous cargo |
| 40ft High Cube | 76.3 | 26,000 | 32,500 | Furniture or oversized parts |
| 45ft High Cube | 85.9 | 27,000 | 32,500 | Long equipment or modular fittings |
Payload is only part of the safety picture. Distribution and securing methods matter more than sheer tonnage.
Is It Safe to Stand on Top of a Shipping Container?
Yes, it is generally safe to stand on top of a shipping container if it is structurally sound, especially near the corner posts. The roof panels are thinner than floors, though, so avoid placing heavy tools or machinery up there.
safety insight: corner castings carry courage—the rest simply follows their strength.
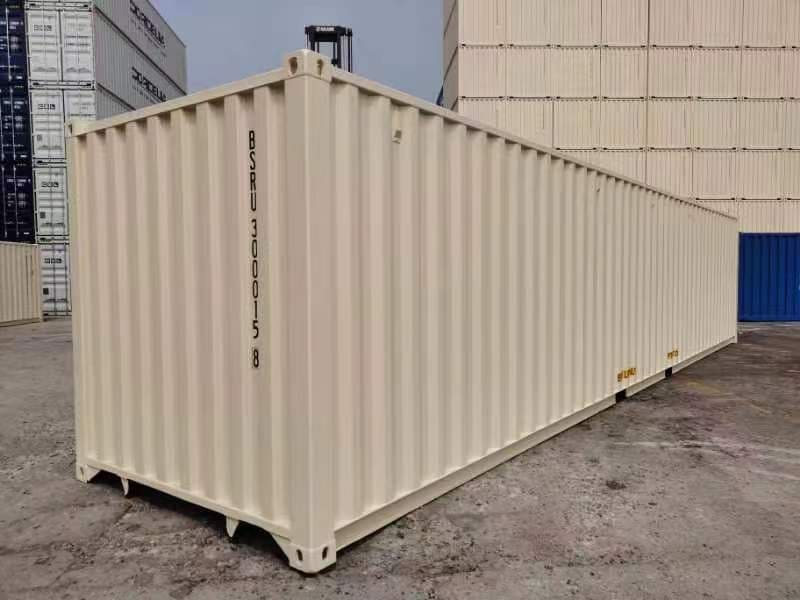
Roof Safety Table
| Area | Load Capacity (Approx.) | Safe Activity | Risk Level |
|---|---|---|---|
| Corner Outlines | High (up to 300 kg point load) | Standing or light work | Low |
| Central Roof Panel | Medium (distributed load only) | Light access, maintenance | Moderate |
| Damaged Roof | Uncertain | None | High |
| Stacked Containers | Verified structure only | With harness | Controlled |
Always check for rust, dent, or deformation before walking. For construction use, reinforce roof panels with framing or decking sheets.
What Is the Standard Flooring for a Shipping Container?
The standard container floor consists of marine-grade plywood (usually 28mm thick) set on steel cross-members spaced about 12 inches apart. These materials resist water, impact, and global load standards required for ocean transport.
flooring insight: the floor holds stories—layers of wood and steel built to survive salt and sea.

Flooring Composition Table
| Component | Material | Function | Typical Specification |
|---|---|---|---|
| Top Layer | Marine plywood (Keruing, Apitong wood) | Shock and moisture resistance | 28mm thickness |
| Support Frame | Steel cross-members | Structural load transfer | 3–5mm thick |
| Coating | Phenolic resin or urethane coating | Water protection | Factory applied |
| Optional Upgrade | Bamboo or composite panels | Sustainable alternative | Equal strength |
This composite design supports weight across the floor area while resisting decay from humidity or seasonal temperature changes.
Conclusion
At TRUSUS, I see containers as quiet proof of engineering—floors bearing tonnes, corners lifting stacks, roofs sheltering effort. Their value is not in metal alone but in how they carry time and trust.
