




How Long Could A Human Survive In A Shipping Container?
A person could survive in a sealed shipping container for several hours to more than a day depending on ventilation, temperature, humidity, and the number of occupants. Without airflow, rising carbon dioxide, heat buildup, and oxygen reduction quickly become dangerous.
TRUSUS safety insight: more customers now ask human-safety questions because containers are increasingly used as living and working spaces instead of only cargo equipment.
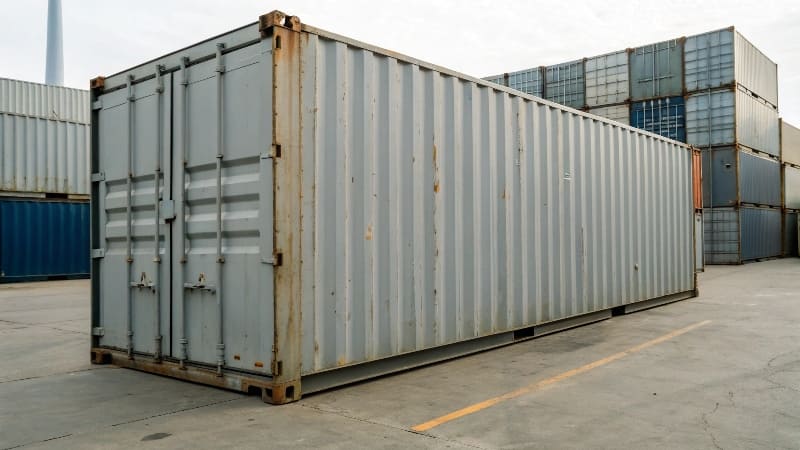
I increasingly see people underestimate how fast air quality and temperature can change inside steel containers.
Container safety depends heavily on environmental control.
Main Factors Affecting Survival Time
| Factor | Effect |
|---|---|
| Ventilation | Controls oxygen and CO2 levels |
| Temperature | Influences heat stress |
| Humidity | Affects comfort and breathing |
Airflow is the most critical factor.
Why Sealed Containers Become Dangerous
| Environmental Change | Risk |
|---|---|
| Carbon dioxide buildup | Breathing difficulty |
| Oxygen reduction | Loss of consciousness |
| Heat accumulation | Heatstroke risk |
Steel containers trap heat quickly.
Approximate Interior Volume
| Container Type | Internal Volume |
|---|---|
| 20 ft container | About 33 m³ |
| 40 ft container | About 67 m³ |
Larger volume slightly delays air-quality decline.
Why Ventilation Systems Matter
| Ventilation Method | Benefit |
|---|---|
| Passive vents | Basic airflow |
| Mechanical fans | Active air exchange |
| HVAC systems | Temperature and humidity control |
Human occupancy requires engineered ventilation.
Why Human-Centered Design Is Growing
| Traditional Container Use | Modern Container Applications |
|---|---|
| Cargo transport | Housing and offices |
| Short-term occupancy | Long-term occupancy |
| Minimal comfort concern | Indoor-environment focus |
Containers are increasingly treated as living environments.
The Industry Shift Behind Safety Questions
| Traditional Container Industry | Modern Space-Conversion Industry |
|---|---|
| Equipment-sales focus | Human-centered design focus |
| Cargo protection focus | Occupant safety focus |
| Structural durability focus | Environmental health focus |
I increasingly believe environmental safety engineering will become standard in container conversions.
What Does The Underside Of A 20 Ft Shipping Container Look Like?
The underside of a 20 ft shipping container consists of steel cross members, two main longitudinal beams, corner castings, and a supported floor structure. It is designed to carry heavy cargo loads while allowing forklift access and crane lifting.
TRUSUS structural insight: understanding the underside structure is important before modifying or installing a container.

I increasingly see clients realize that the container floor structure is one of the most important parts of the entire unit.
Structural changes must respect load paths.
Main Structural Components
| Component | Function |
|---|---|
| Main beams | Carry primary loads |
| Cross members | Support floor structure |
| Corner castings | Lifting and stacking support |
The frame distributes heavy weight efficiently.
Typical Underside Features
| Feature | Purpose |
|---|---|
| Forklift pockets | Material handling |
| Steel underframe | Structural support |
| Marine-grade flooring support | Cargo stability |
Industrial durability is built into the design.
Typical Ground Clearance
| Container Type | Approximate Clearance |
|---|---|
| Standard 20 ft container | 15–20 cm |
Clearance supports transport and handling.
Why Structural Knowledge Matters During Conversion
| Modification Area | Structural Concern |
|---|---|
| Floor cutting | Load distribution changes |
| Plumbing openings | Corrosion protection |
| Foundation installation | Support alignment |
Improper modification can weaken the structure.
Why Underside Inspection Is Important
| Inspection Item | Reason |
|---|---|
| Rust condition | Structural durability |
| Cross-member alignment | Load safety |
| Floor integrity | Long-term performance |
Used containers require careful evaluation.
Why Clients Ask More Structural Questions
| Traditional Container Purchases | Modern Conversion Projects |
|---|---|
| Basic transport use | Permanent building use |
| Minimal modification | Complex renovations |
| Simple handling needs | Engineering-focused planning |
Structural understanding has become more important.
The Industry Shift Behind Structure Questions
| Traditional Container Market | Modern Modular-Building Market |
|---|---|
| Equipment supply focus | Structural integration focus |
| Product delivery services | Engineering-support services |
| Standard inventory sales | Customized conversion solutions |
I increasingly see container companies evolve into engineering-service providers.
How To Finish Out A Shipping Container?
Finishing a shipping container usually involves structural preparation, insulation, electrical work, plumbing, ventilation, interior framing, and final surface finishes. A successful conversion requires balancing comfort, durability, safety, and moisture control.
TRUSUS conversion insight: container finishing is no longer simple decoration work. It now combines architecture, engineering, and environmental design.
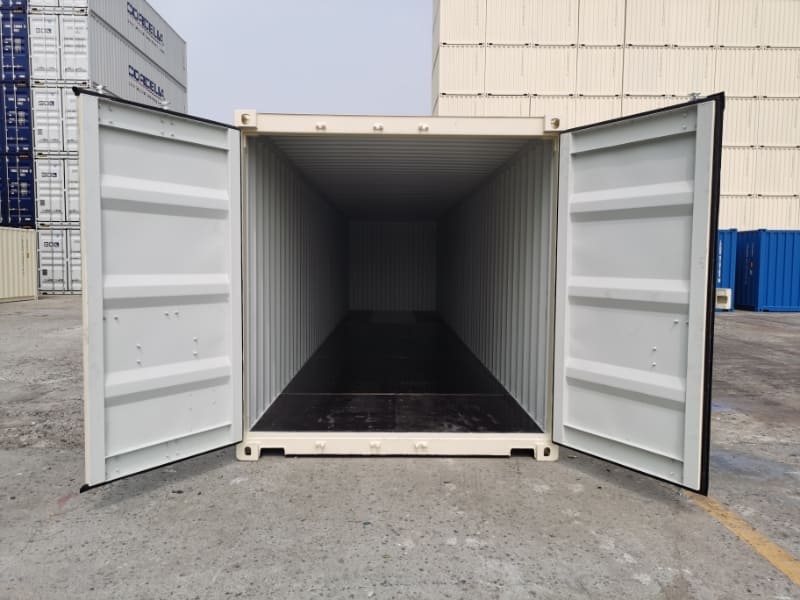
I increasingly see container projects become more advanced because clients expect the same comfort standards as traditional buildings.
Professional planning matters from the beginning.
Typical Container Finishing Process
| Step | Purpose |
|---|---|
| Structural inspection | Safety evaluation |
| Rust treatment | Corrosion protection |
| Insulation installation | Thermal control |
Preparation affects every later stage.
Interior System Installation
| System | Function |
|---|---|
| Electrical wiring | Power distribution |
| Plumbing systems | Water supply and drainage |
| Ventilation systems | Air-quality control |
Mechanical systems must fit limited space.
Best Insulation Approaches
| Insulation Type | Benefit |
|---|---|
| Spray foam | Moisture control |
| Rigid foam board | Thermal efficiency |
| Mineral wool | Fire resistance |
Condensation control is critical.
Interior Finish Materials
| Material | Common Use |
|---|---|
| Drywall | Interior walls |
| Plywood panels | Warm appearance |
| Vinyl flooring | Easy maintenance |
Material choice affects both comfort and maintenance.
Common Conversion Challenges
| Challenge | Impact |
|---|---|
| Condensation | Mold risk |
| Heat transfer | Energy inefficiency |
| Limited width | Space-planning difficulty |
Containers require specialized design solutions.
Why Finish Expectations Are Changing
| Traditional Container Modifications | Modern Human-Centered Conversions |
|---|---|
| Basic utility upgrades | Full living-environment systems |
| Temporary use focus | Long-term occupancy focus |
| Functional adaptation | Comfort and wellness focus |
Container interiors increasingly resemble modern buildings.
The Industry Shift Behind Finishing Questions
| Traditional Container Sales | Modern Space-Solution Services |
|---|---|
| Product delivery focus | Turnkey project support |
| Basic modification support | Full environmental integration |
| Equipment-oriented thinking | User-experience-oriented thinking |
I increasingly believe integrated design-build services will define the future of container conversion.
How Heavy Is A 40 Foot Shipping Container Empty?
An empty 40 foot standard shipping container usually weighs about 3,800 to 4,200 kilograms, while a 40 foot high-cube container typically weighs about 4,200 to 4,600 kilograms. Exact weight varies by manufacturer, floor type, and structural specification.
TRUSUS logistics insight: container weight affects transportation planning, crane selection, foundation design, and project cost.

I increasingly see buyers realize that container weight is not just a transport detail. It directly affects engineering and installation decisions.
Heavy structures require proper planning.
Typical Empty Container Weights
| Container Type | Approximate Empty Weight |
|---|---|
| 40 ft standard | 3.8–4.2 tons |
| 40 ft high cube | 4.2–4.6 tons |
High-cube models weigh slightly more.
Why Weight Matters
| Engineering Area | Impact |
|---|---|
| Crane lifting | Equipment capacity |
| Truck transport | Legal road limits |
| Foundation design | Load distribution |
Weight affects every project stage.
Maximum Gross Weight
| Container Type | Gross Weight Limit |
|---|---|
| Standard 40 ft container | About 30 tons |
Cargo capacity remains very high.
Why Modified Containers Become Heavier
| Added Feature | Weight Increase |
|---|---|
| Insulation systems | Moderate |
| Interior framing | Moderate |
| Plumbing and HVAC | Significant |
Finished spaces weigh more than empty shells.
Site Planning Considerations
| Planning Issue | Reason |
|---|---|
| Soil capacity | Prevents settlement |
| Crane access | Safe installation |
| Delivery clearance | Transport safety |
Installation planning is essential.
Why Engineering Awareness Is Increasing
| Traditional Container Transactions | Modern Container Development |
|---|---|
| Simple delivery planning | Full engineering coordination |
| Basic handling concern | Structural integration concern |
| Equipment-only thinking | Building-system thinking |
Container projects now involve much deeper technical coordination.
The Industry Shift Behind Weight Questions
| Traditional Shipping Industry | Modern Modular-Space Industry |
|---|---|
| Cargo logistics focus | Architectural integration focus |
| Standard handling operations | Engineering-based installation |
| Transport-oriented planning | Full lifecycle project planning |
I increasingly see container projects managed more like construction projects than shipping transactions.
Conclusion
At TRUSUS, I see shipping containers evolving from industrial cargo units into engineered living and working spaces. Future industry value will come from safety engineering, structural knowledge, environmental control, and integrated space-conversion expertise.
