




How High Can Containers Be Stacked?
Container stacking height depends on application: port terminals allow 6-7 layers for loaded containers (18-21 meters), 8-9 layers for empty containers (24-27 meters), while permanent building applications typically limit to 3-6 layers depending on structural design and local codes.
Height limits ensure structural safety and operational stability.
TRUSUS stacking insight: maximum safe stacking requires understanding load distribution, structural limits, and application-specific safety requirements.
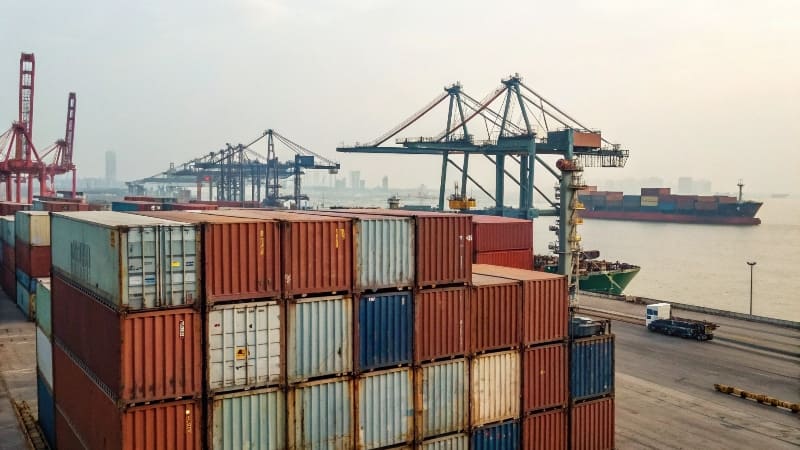
I increasingly see clients ask about stacking limits as they pursue vertical space optimization for cost-effective land use.
Understanding stacking limits prevents structural failures and ensures safe operations.
Standard Stacking Height Limits
| Application Type | Loaded Containers | Empty Containers | Key Limitations |
|---|---|---|---|
| Port terminals | 6-7 layers (21m) | 8-9 layers (27m) | Equipment access |
| Inland depots | 5-6 layers (18m) | 7-8 layers (24m) | Ground conditions |
| Building applications | 3-4 layers (12m) | 4-5 layers (15m) | Building codes |
| Temporary storage | 4-5 layers (15m) | 6-7 layers (21m) | Duration limits |
Different applications impose specific height restrictions.
Load-Bearing Capacity Analysis
| Container Condition | Corner Post Rating | Safe Stacking Load | Design Factor |
|---|---|---|---|
| New containers | 86,400 kg (190,000 lbs) | Full rated load | 4:1 safety |
| Good condition | 75,000 kg (165,000 lbs) | Reduced capacity | 3.5:1 safety |
| Fair condition | 60,000 kg (132,000 lbs) | Limited stacking | 3:1 safety |
| Poor condition | Not recommended | Single layer only | Safety concern |
Container condition directly affects safe stacking capacity.
Ground Conditions Impact
| Ground Type | Foundation Requirement | Maximum Height | Stability Considerations |
|---|---|---|---|
| Concrete pad | Minimal preparation | Full height | Excellent stability |
| Compacted gravel | Level base required | Standard height | Good stability |
| Natural soil | Foundation needed | Reduced height | Variable stability |
| Soft ground | Engineering required | Limited height | Poor stability |
Ground conditions significantly influence safe stacking heights.
Structural Considerations
| Height Range | Structural Requirements | Engineering Analysis | Additional Bracing |
|---|---|---|---|
| 1-2 layers | Standard stacking | Basic calculations | None required |
| 3-4 layers | Alignment critical | Load path analysis | Corner guides |
| 5-6 layers | Professional design | Wind load analysis | Intermediate bracing |
| 7+ layers | Engineering required | Dynamic analysis | Full bracing system |
Higher stacking requires increasingly sophisticated structural analysis.
Why Height Limits Matter
| Exceeding Safe Limits | Respecting Height Limits |
|---|---|
| Structural failure risk | Safe operations |
| Equipment damage | Asset protection |
| Safety hazards | Personnel safety |
Height limit compliance ensures both safety and operational success.
The Industry Shift Behind Stacking Questions
| Traditional Storage Methods | Modern Vertical Optimization |
|---|---|
| Horizontal expansion focus | Vertical space utilization |
| Basic safety considerations | Engineering-based limits |
| Experience-based stacking | Calculated safe heights |
I increasingly see clients implement sophisticated vertical storage strategies based on engineering analysis rather than traditional rule-of-thumb approaches.
How To Stack Containers On Top Of Each Other?
Proper container stacking requires precise corner alignment, level positioning, secure twist-lock connections, and load distribution management, following systematic procedures to ensure structural integrity and operational safety throughout the stacking process.
Correct stacking techniques prevent structural damage and ensure personnel safety.
TRUSUS stacking insight: systematic stacking procedures using proper equipment and techniques ensure safe, stable container arrangements.

I increasingly see operations implement detailed stacking protocols after experiencing costly damage from improper stacking techniques.
Proper stacking technique protects valuable assets and ensures operational safety.
Essential Stacking Equipment
| Equipment Type | Function | Safety Importance |
|---|---|---|
| Container spreader | Lifting and positioning | Critical for safe handling |
| Twist locks | Secure connections | Essential for stability |
| Corner guides | Alignment assistance | Prevents misalignment |
| Level indicators | Position verification | Ensures even load distribution |
Professional equipment ensures safe and accurate stacking operations.
Step-By-Step Stacking Procedure
| Step | Action | Critical Points |
|---|---|---|
| 1. Ground preparation | Level, stable surface | Foundation integrity |
| 2. First container placement | Precise positioning | Reference point accuracy |
| 3. Level verification | All directions checked | Prevents stress concentration |
| 4. Upper container lifting | Controlled approach | Prevents impact damage |
| 5. Corner alignment | Exact positioning | Structural load path |
| 6. Final connection | Secure twist locks | Connection verification |
Each step requires careful attention to safety and precision.
Corner Alignment Requirements
| Alignment Factor | Tolerance | Consequences |
|---|---|---|
| Horizontal positioning | ±10mm (0.4 inches) | Stress concentration |
| Vertical alignment | ±5mm (0.2 inches) | Connection failure |
| Angular orientation | ±1 degree | Uneven loading |
| Corner lock engagement | 100% insertion | Inadequate connection |
Precise alignment prevents structural problems and safety hazards.
Load Distribution Principles
| Distribution Factor | Best Practice | Safety Impact |
|---|---|---|
| Weight placement | Heavier containers below | Stability enhancement |
| Load centering | Even weight distribution | Stress reduction |
| Connection integrity | All corners secured | Structural continuity |
| Foundation support | Adequate ground bearing | Overall stability |
Proper load distribution ensures long-term structural integrity.
Common Stacking Mistakes
| Mistake | Consequence | Prevention |
|---|---|---|
| Poor alignment | Structural stress | Use alignment guides |
| Incomplete connections | Stack instability | Verify all twist locks |
| Uneven loading | Container deformation | Check level frequently |
| Inadequate foundation | Settlement issues | Proper ground preparation |
Avoiding common mistakes prevents costly damage and safety incidents.
Safety Protocols
| Safety Aspect | Requirement | Implementation |
|---|---|---|
| Personnel exclusion | Clear work zones | Barrier establishment |
| Equipment inspection | Pre-operation checks | Documented procedures |
| Communication | Clear signals | Standardized protocols |
| Emergency procedures | Incident response | Trained personnel |
Comprehensive safety protocols protect personnel and equipment.
Why Proper Technique Matters
| Improper Stacking | Professional Stacking |
|---|---|
| Equipment damage | Asset protection |
| Safety hazards | Personnel safety |
| Operational delays | Efficient operations |
Professional stacking techniques ensure both safety and operational efficiency.
The Industry Shift Behind Stacking-Technique Questions
| Traditional Stacking Methods | Modern Systematic Stacking |
|---|---|
| Experience-based approaches | Procedure-driven operations |
| Basic safety awareness | Comprehensive safety protocols |
| Equipment-focused | System-integrated approach |
I increasingly see operations implement comprehensive stacking systems that integrate equipment, procedures, and safety protocols for optimal results.
What Does The Bottom Of A 20 Ft Shipping Container Look Like?
A 20ft container bottom features four corner lifting points, cross-beam framework, corrugated steel flooring, forklift pockets, and central drain channels, designed specifically to distribute loads through corner posts while providing operational access points.
Understanding bottom structure is crucial for proper support and handling.
TRUSUS structure insight: container bottom design concentrates load-bearing capability in specific areas while providing mechanical handling access.

I increasingly see clients require detailed structural knowledge as they develop foundation systems and handling procedures for container applications.
Bottom structure knowledge ensures proper support design and safe handling operations.
Bottom Structural Components
| Component | Location | Function | Load Capacity |
|---|---|---|---|
| Corner castings | Four corners | Primary load bearing | 30,480 kg total |
| Cross beams | Longitudinal/transverse | Load distribution | Structural framework |
| Floor corrugations | Central area | Stiffness and drainage | Secondary support |
| Forklift pockets | Side channels | Mechanical handling | Equipment access |
Each component serves specific structural and operational functions.
Load-Bearing Design Principles
| Design Element | Purpose | Load Path |
|---|---|---|
| Corner concentration | Maximum strength | Direct to corner posts |
| Beam framework | Load distribution | Spreads loads evenly |
| Floor stiffening | Prevent deflection | Maintains structural integrity |
| Drainage channels | Water management | Prevents moisture retention |
Structural design optimizes strength while enabling operational functionality.
Critical Support Points
| Support Location | Load Rating | Support Requirements |
|---|---|---|
| Four corners | Full container weight | Point loads acceptable |
| Cross beam intersections | Distributed loads | Line support preferred |
| Floor center | Light loads only | Avoid concentrated loads |
| Forklift channels | Equipment loads | Designed for fork access |
Understanding support points prevents structural damage during handling and storage.
Bottom Access Features
| Access Feature | Dimensions | Primary Use |
|---|---|---|
| Forklift tunnels | 230mm x 100mm | Forklift operation |
| Corner casting holes | ISO standard | Twist lock connections |
| Drainage channels | Integrated design | Water management |
| Inspection access | Visual examination | Structural assessment |
Access features enable safe handling and maintenance operations.
Foundation Requirements
| Foundation Type | Support Method | Load Distribution |
|---|---|---|
| Point supports | Corner pads only | Four-point contact |
| Line supports | Beam supports | Along major beams |
| Area supports | Full contact | Even distribution |
| Specialized supports | Custom design | Application specific |
Foundation design must match container structural characteristics.
Common Structural Issues
| Issue | Cause | Prevention |
|---|---|---|
| Floor sagging | Improper support | Use corner/beam support |
| Corner damage | Point overload | Distribute loads properly |
| Corrosion | Moisture retention | Ensure drainage |
| Beam deflection | Excessive span | Intermediate supports |
Understanding potential issues guides proper handling and support practices.
Why Bottom Structure Knowledge Matters
| Limited Structural Understanding | Comprehensive Structure Knowledge |
|---|---|
| Improper support design | Optimal foundation systems |
| Handling damage risk | Safe operational procedures |
| Structural failures | Long-term integrity |
Structural knowledge enables both safe operations and optimal performance.
The Industry Shift Behind Structure Questions
| Traditional Container Use | Modern Structural Applications |
|---|---|
| Basic handling awareness | Detailed structural analysis |
| Simple support methods | Engineered foundation systems |
| Operational focus only | Structural performance optimization |
I increasingly see clients require comprehensive structural understanding as container applications become more sophisticated and demanding.
How High Off The Ground Should A Shipping Container Be?
Shipping containers should be elevated 150-300mm (6-12 inches) off the ground to prevent moisture damage, ensure proper drainage, enable air circulation, facilitate pest control, and allow inspection access underneath the container structure.
Proper elevation protects container integrity and enables long-term performance.
TRUSUS elevation insight: ground clearance requirements balance moisture protection, accessibility needs, and structural support considerations.
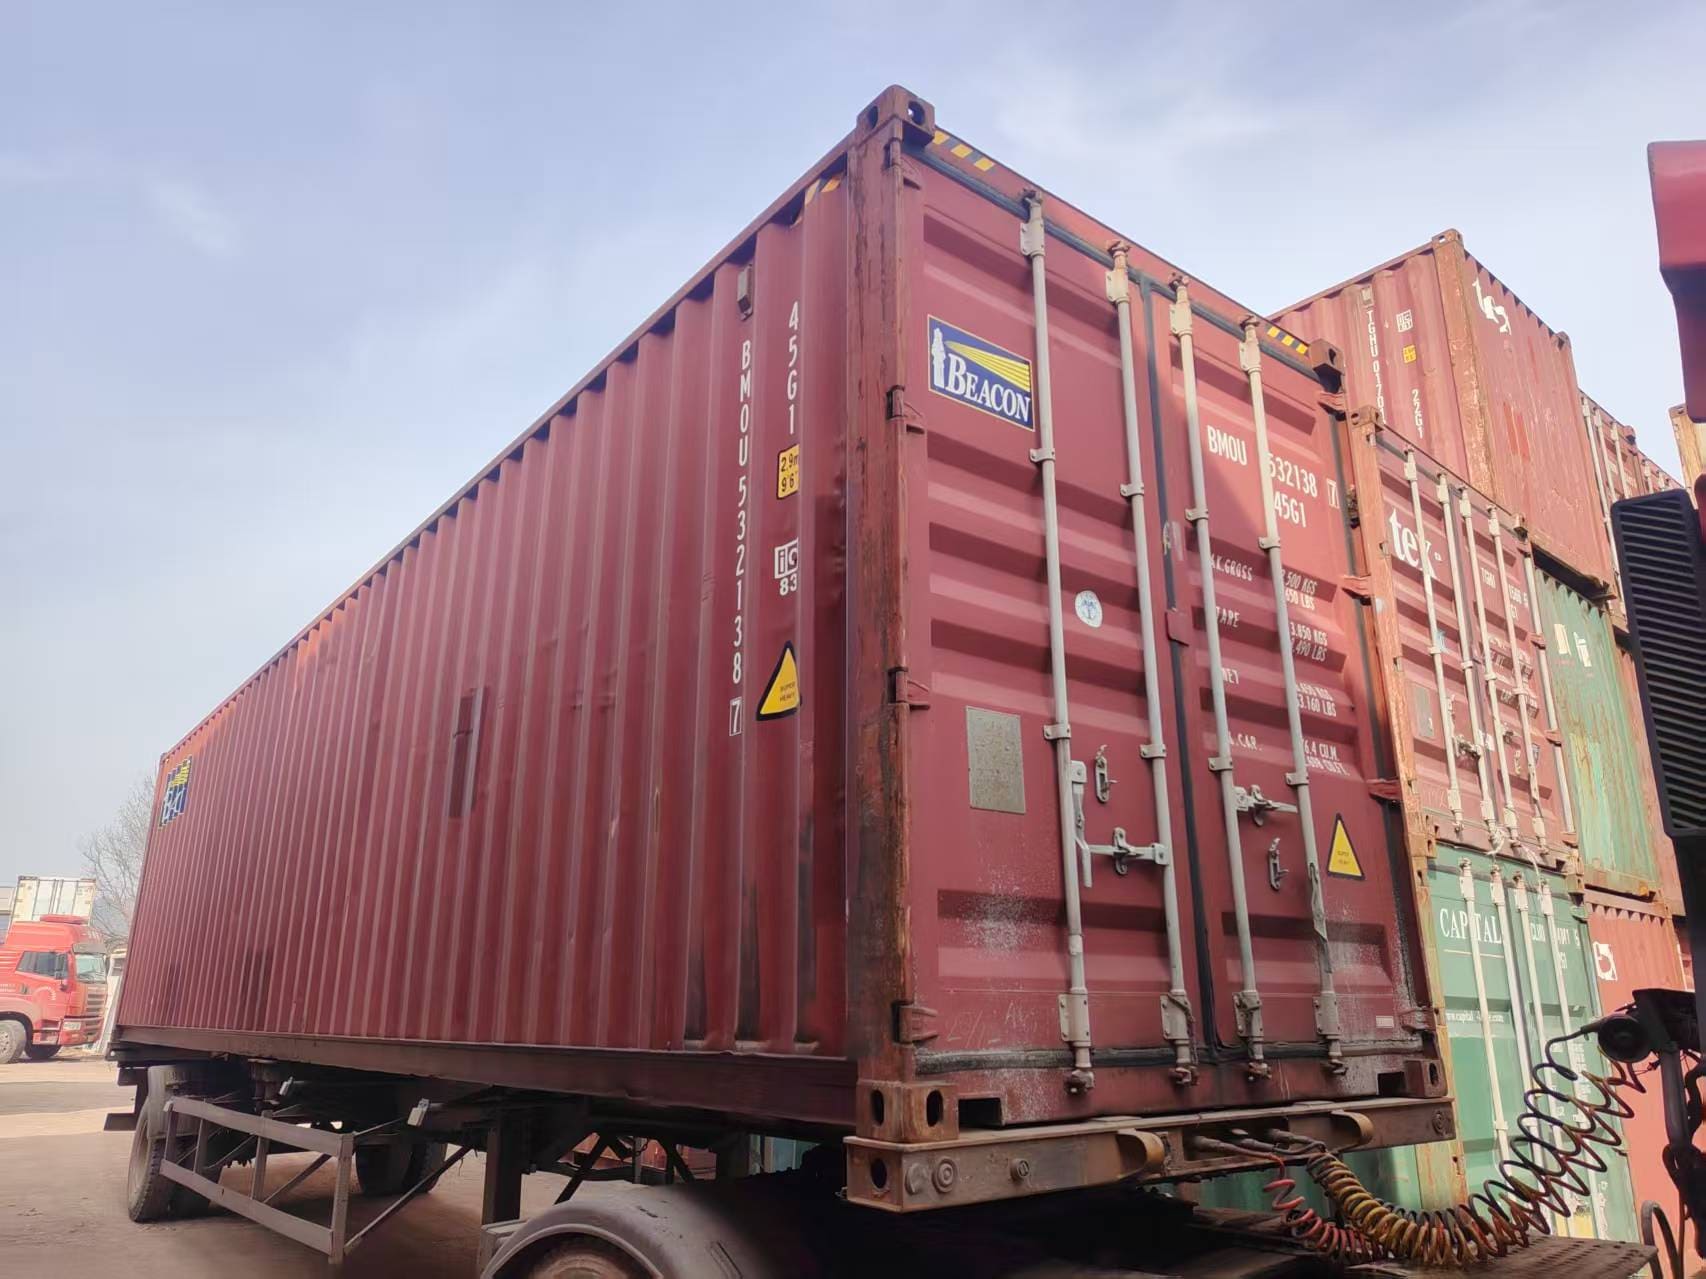
I increasingly see clients specify precise elevation requirements after experiencing moisture and access problems with inadequate ground clearance.
Proper elevation prevents costly damage and ensures long-term container performance.
Standard Elevation Requirements
| Application | Minimum Height | Recommended Height | Maximum Practical |
|---|---|---|---|
| Dry storage | 100mm (4 inches) | 150mm (6 inches) | 300mm (12 inches) |
| Humid climates | 150mm (6 inches) | 200mm (8 inches) | 400mm (16 inches) |
| Flood-prone areas | 200mm (8 inches) | 300mm (12 inches) | 600mm (24 inches) |
| Permanent installation | 150mm (6 inches) | 250mm (10 inches) | 500mm (20 inches) |
Different environments require adjusted elevation specifications.
Moisture Protection Factors
| Protection Aspect | Elevation Benefit | Minimum Requirement |
|---|---|---|
| Ground moisture | Prevents capillary action | 100mm clearance |
| Rain splash | Reduces water contact | 150mm clearance |
| Snow accumulation | Above snow level | Climate dependent |
| Flood protection | Emergency drainage | 200-600mm clearance |
Adequate elevation provides comprehensive moisture protection.
Air Circulation Benefits
| Circulation Factor | Performance Impact | Design Consideration |
|---|---|---|
| Underneath airflow | Prevents condensation | Open foundation design |
| Moisture evaporation | Reduces humidity | Cross-ventilation |
| Temperature control | Moderates extremes | Thermal isolation |
| Structural drying | Prevents corrosion | Continuous ventilation |
Air circulation enhances container longevity and performance.
Foundation System Options
| Foundation Type | Elevation Range | Advantages |
|---|---|---|
| Concrete blocks | 150-300mm | Cost-effective, adjustable |
| Concrete piers | 200-500mm | Permanent, stable |
| Steel supports | 100-400mm | Precise, durable |
| Adjustable feet | 50-200mm | Leveling capability |
Different foundation systems provide various elevation solutions.
Accessibility Considerations
| Access Requirement | Elevation Impact | Design Solution |
|---|---|---|
| Inspection access | Minimum 150mm | Adequate clearance |
| Maintenance space | 200-300mm preferred | Working room |
| Utility installation | Variable requirements | Service-specific |
| Equipment access | Based on equipment | Application dependent |
Accessibility needs influence optimal elevation specifications.
Regional Climate Adjustments
| Climate Type | Elevation Adjustment | Specific Considerations |
|---|---|---|
| Tropical humid | Increase 50-100mm | Enhanced ventilation |
| Arid regions | Standard elevation | Sand/dust protection |
| Cold climates | Consider frost line | Foundation depth |
| Coastal areas | Increase for salt spray | Corrosion protection |
Regional conditions require elevation specification adjustments.
Why Proper Elevation Matters
| Inadequate Elevation | Proper Ground Clearance |
|---|---|
| Moisture damage | Long-term protection |
| Access limitations | Maintenance capability |
| Structural problems | Foundation stability |
Proper elevation ensures both immediate performance and long-term value protection.
The Industry Shift Behind Elevation Questions
| Traditional Container Placement | Modern Elevation Engineering |
|---|---|
| Minimal ground clearance | Engineered elevation systems |
| Basic moisture awareness | Comprehensive protection design |
| Standard practices | Climate-optimized solutions |
I increasingly see installations implement sophisticated elevation systems based on comprehensive analysis of moisture protection, accessibility, and long-term performance requirements.
Conclusion
At TRUSUS, I see container applications evolving from basic storage toward sophisticated space engineering requiring comprehensive understanding of stacking limits, proper assembly techniques, structural characteristics, and foundation requirements.
Success demands treating containers as engineered building systems requiring professional analysis and systematic implementation.
